
Remodeled ranch home in Santa Ana
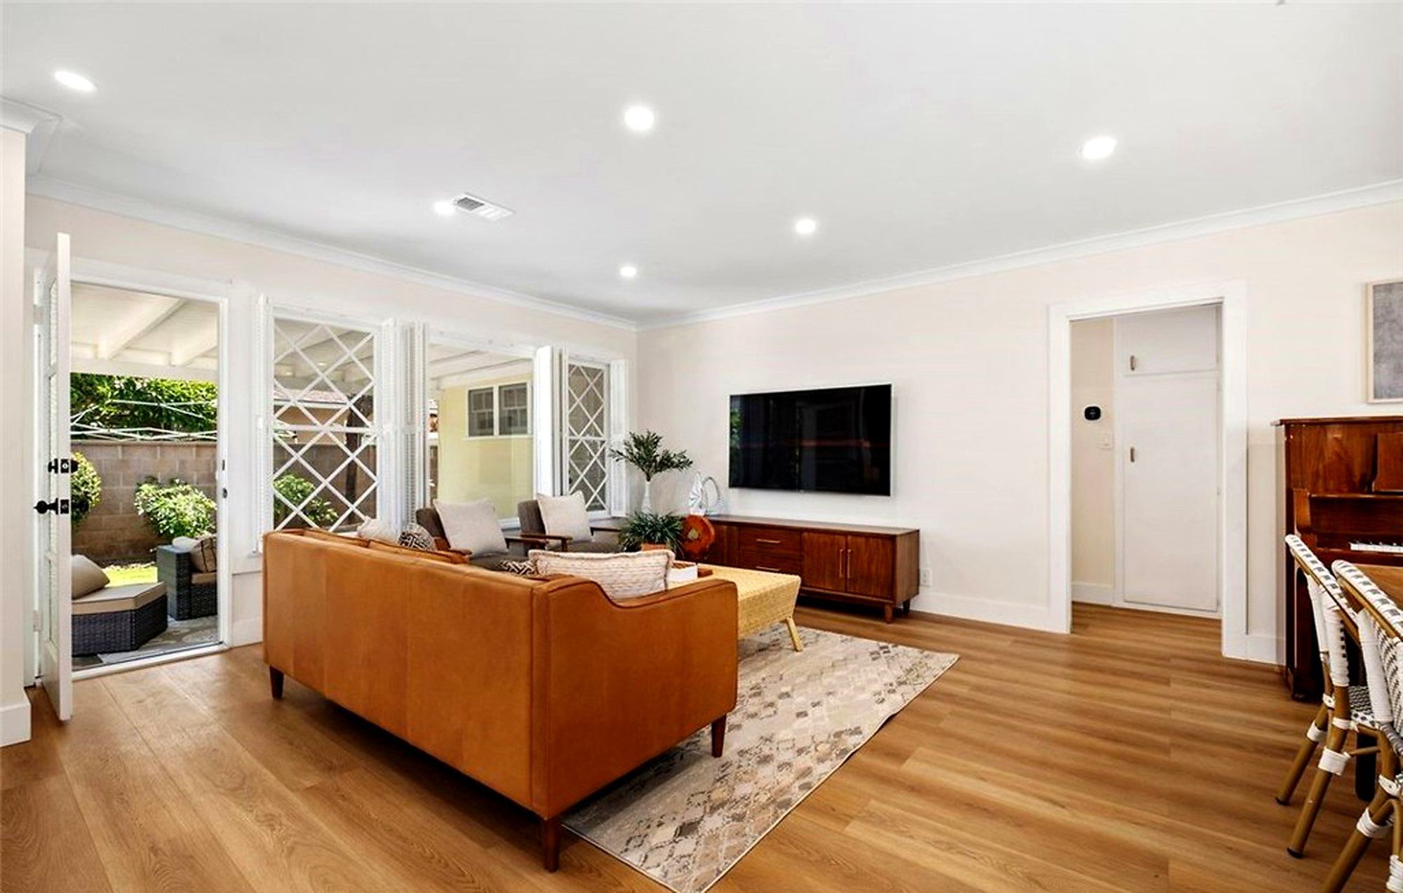
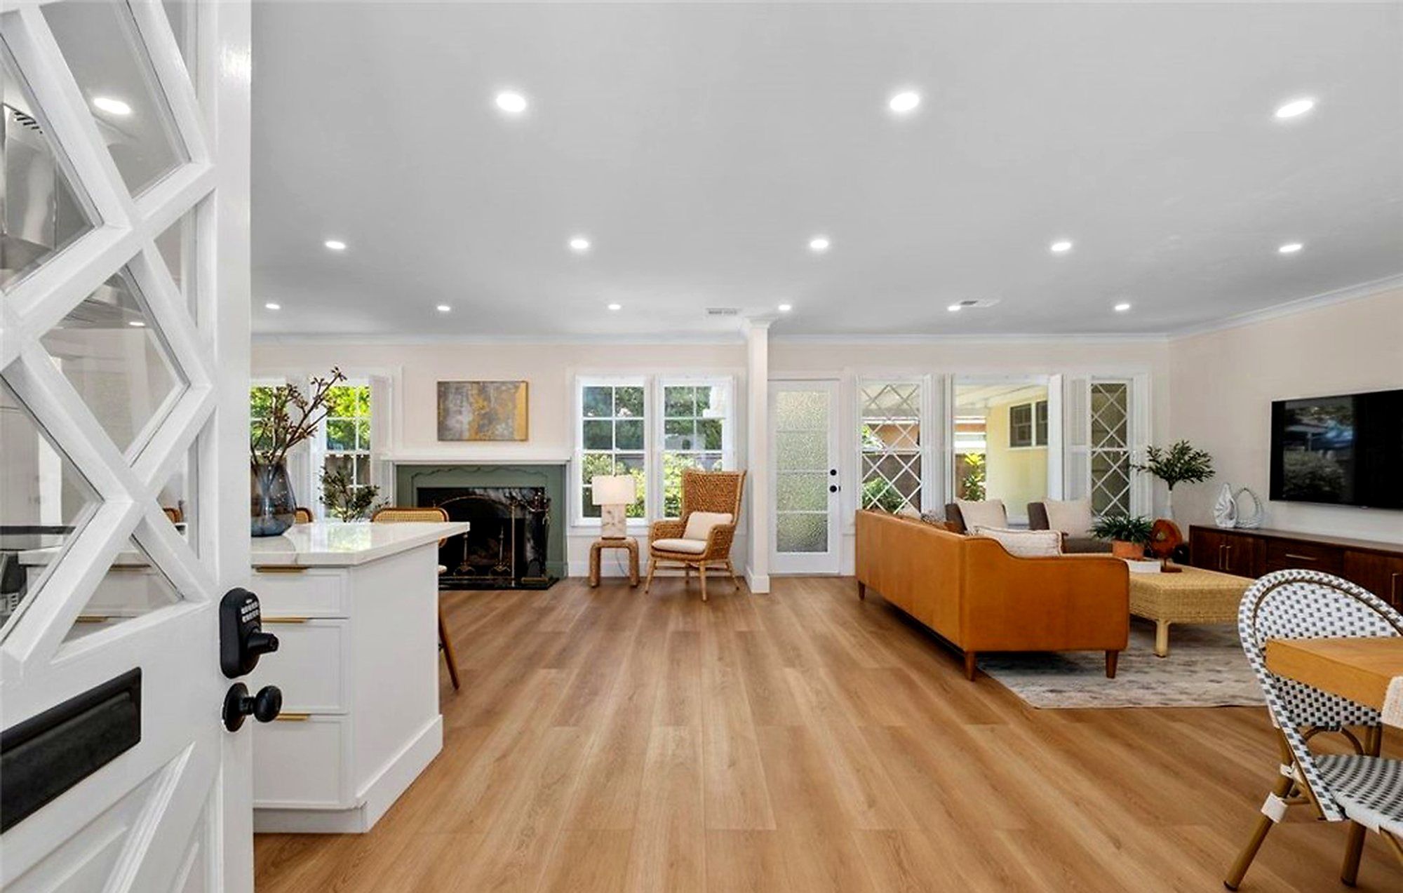
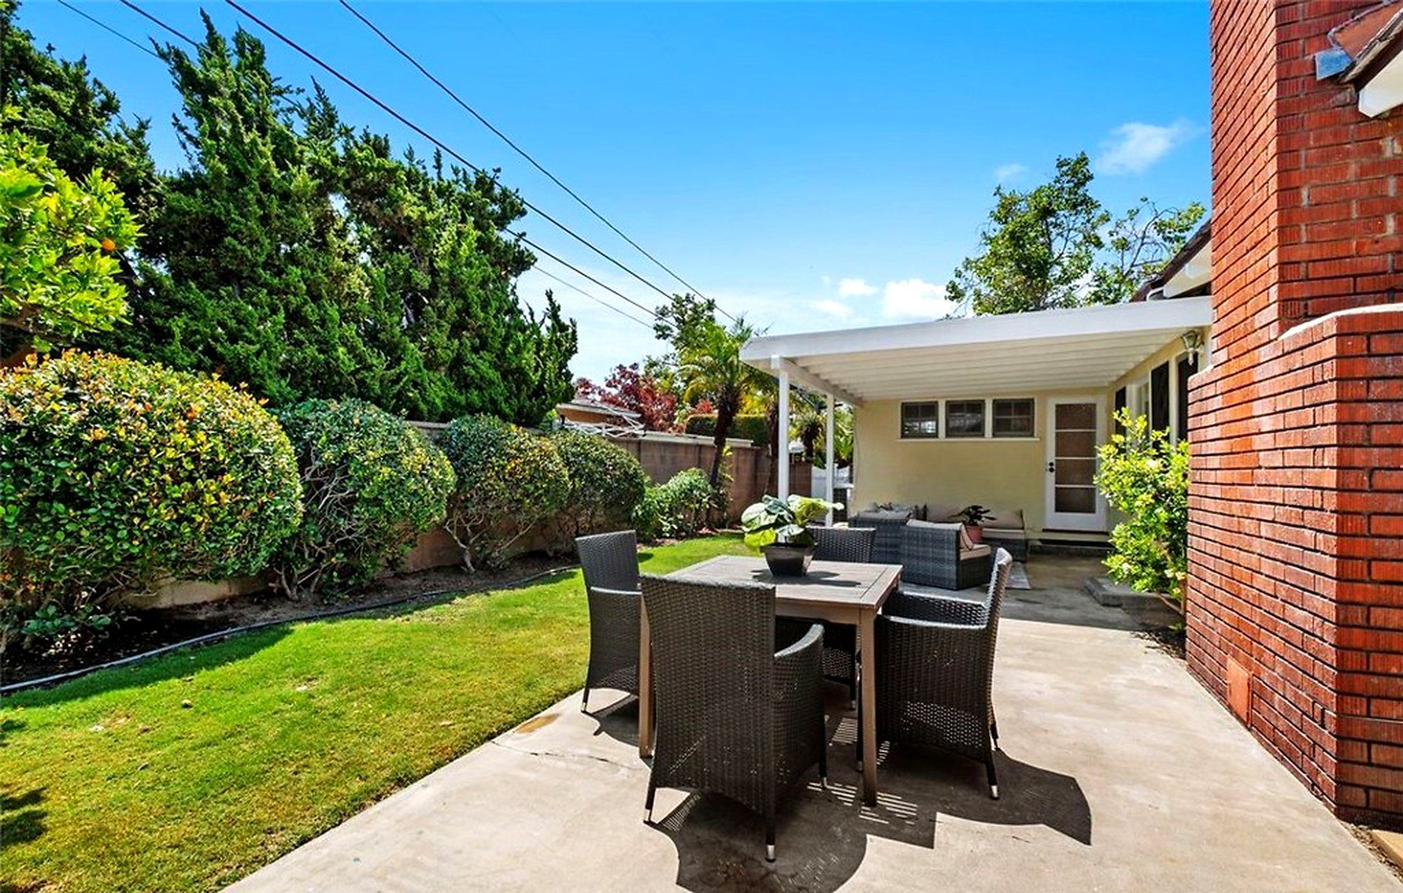
A single-story ranch house with one open main room. A tan leather sofa and a woven coffee table mark the living area, bistro chairs fill the dining space, and the covered patio is furnished as an outdoor living room.
- Location
- Santa Ana, CA
- Style
- Transitional, Family home
- Photos
- 18
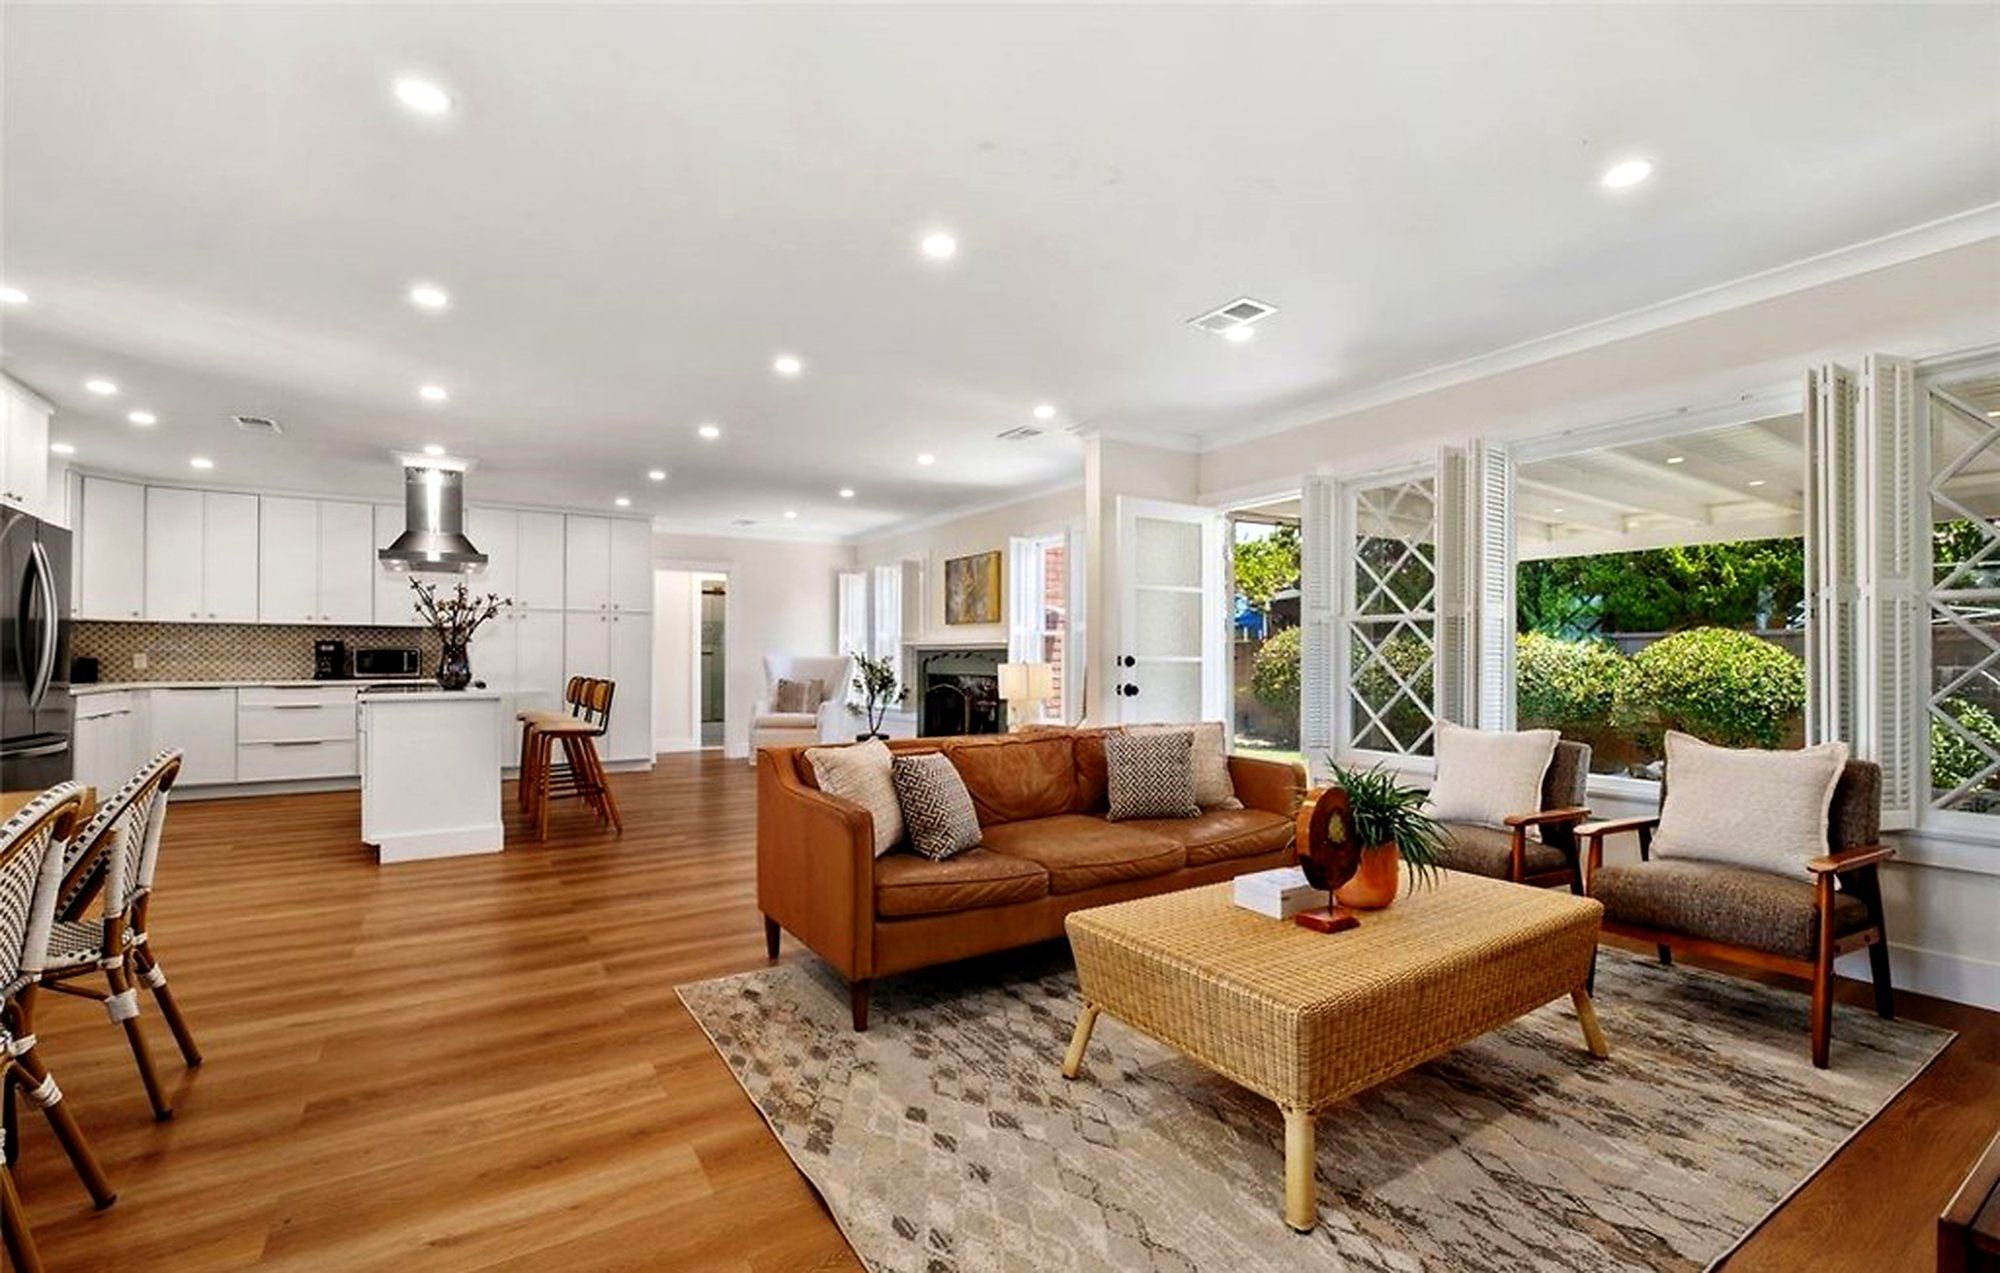
Living room
Open living area with a tan leather sofa and a woven coffee table.
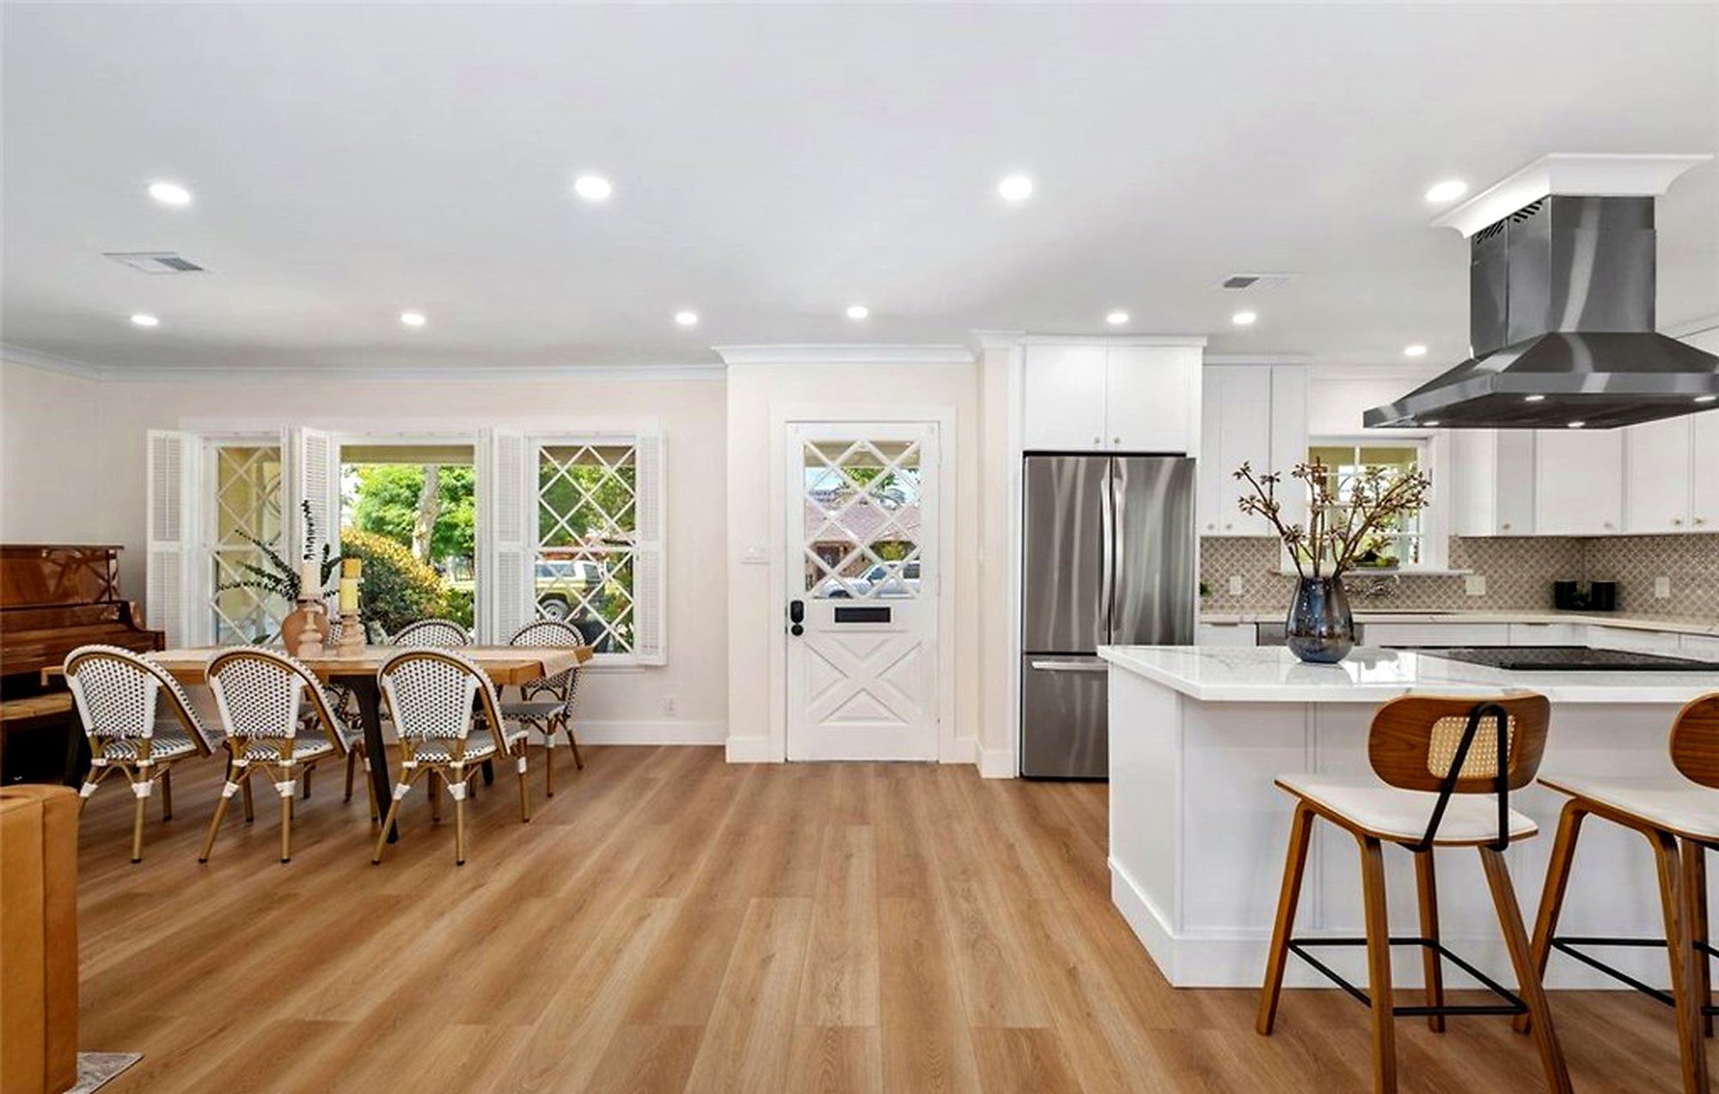
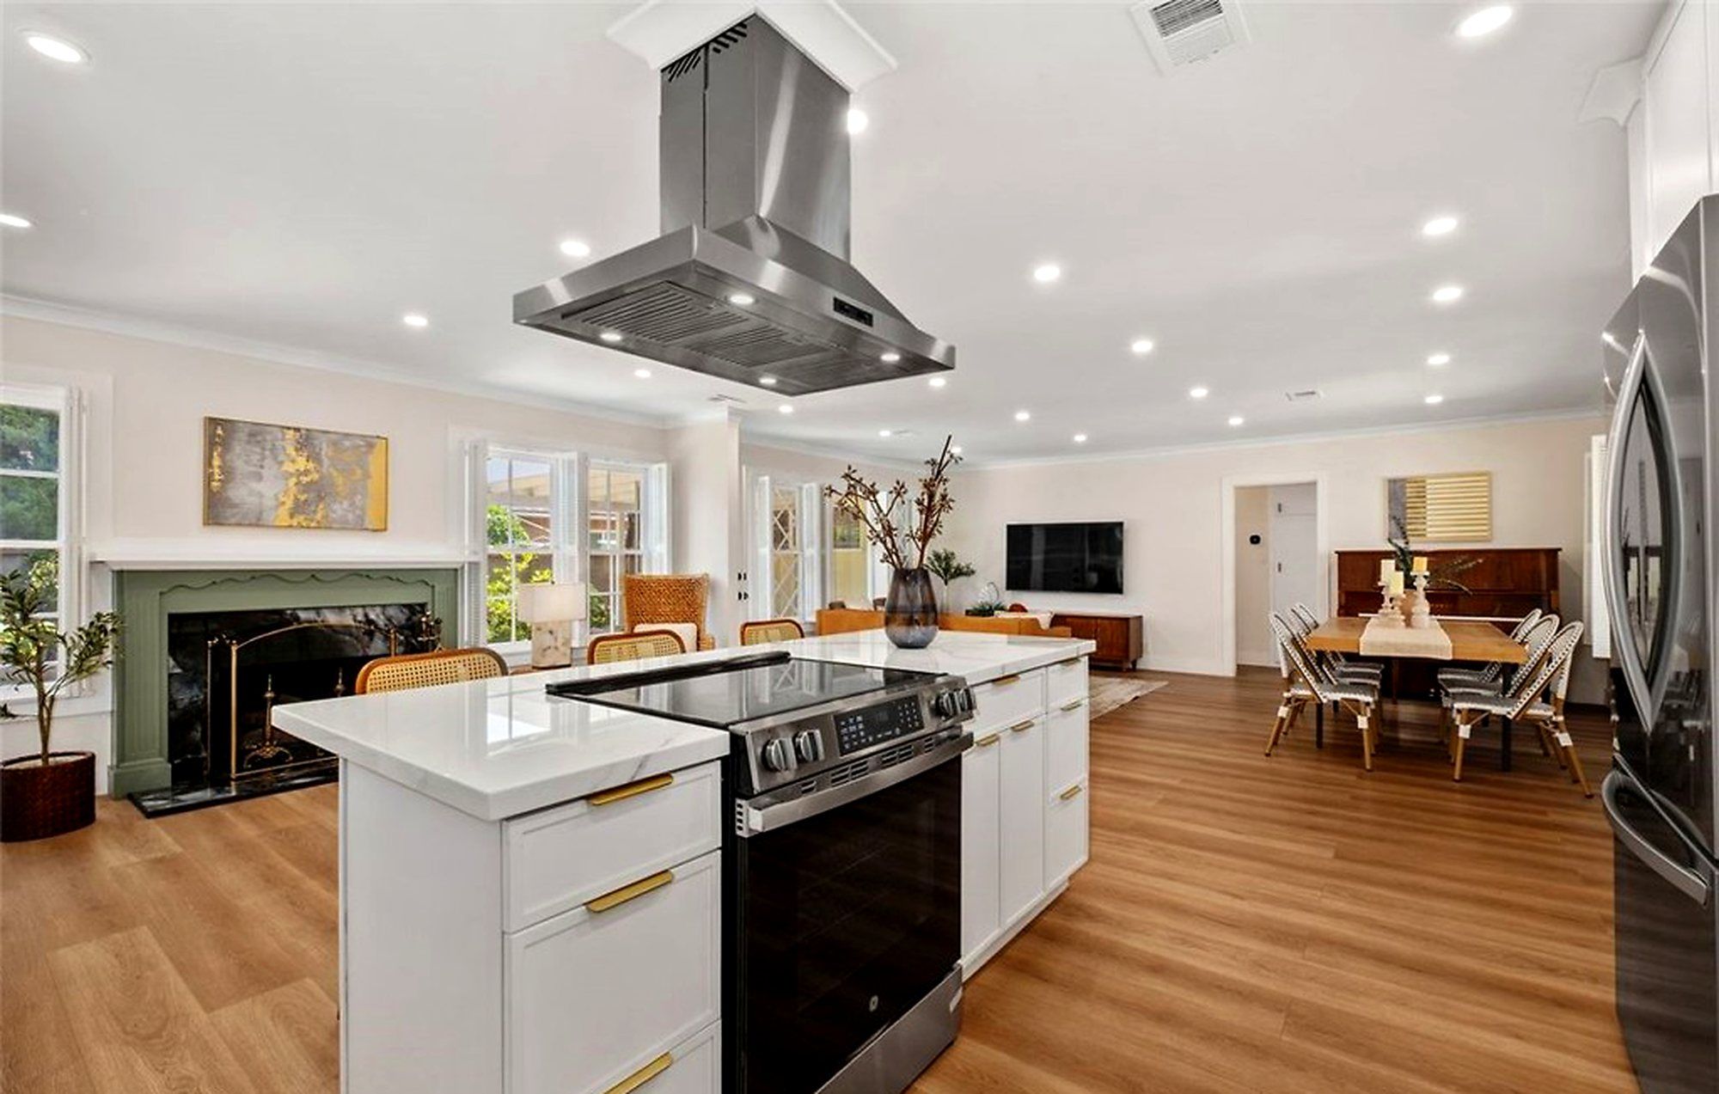
Kitchen and dining
Kitchen island with wood stools beside a dining table with bistro chairs.
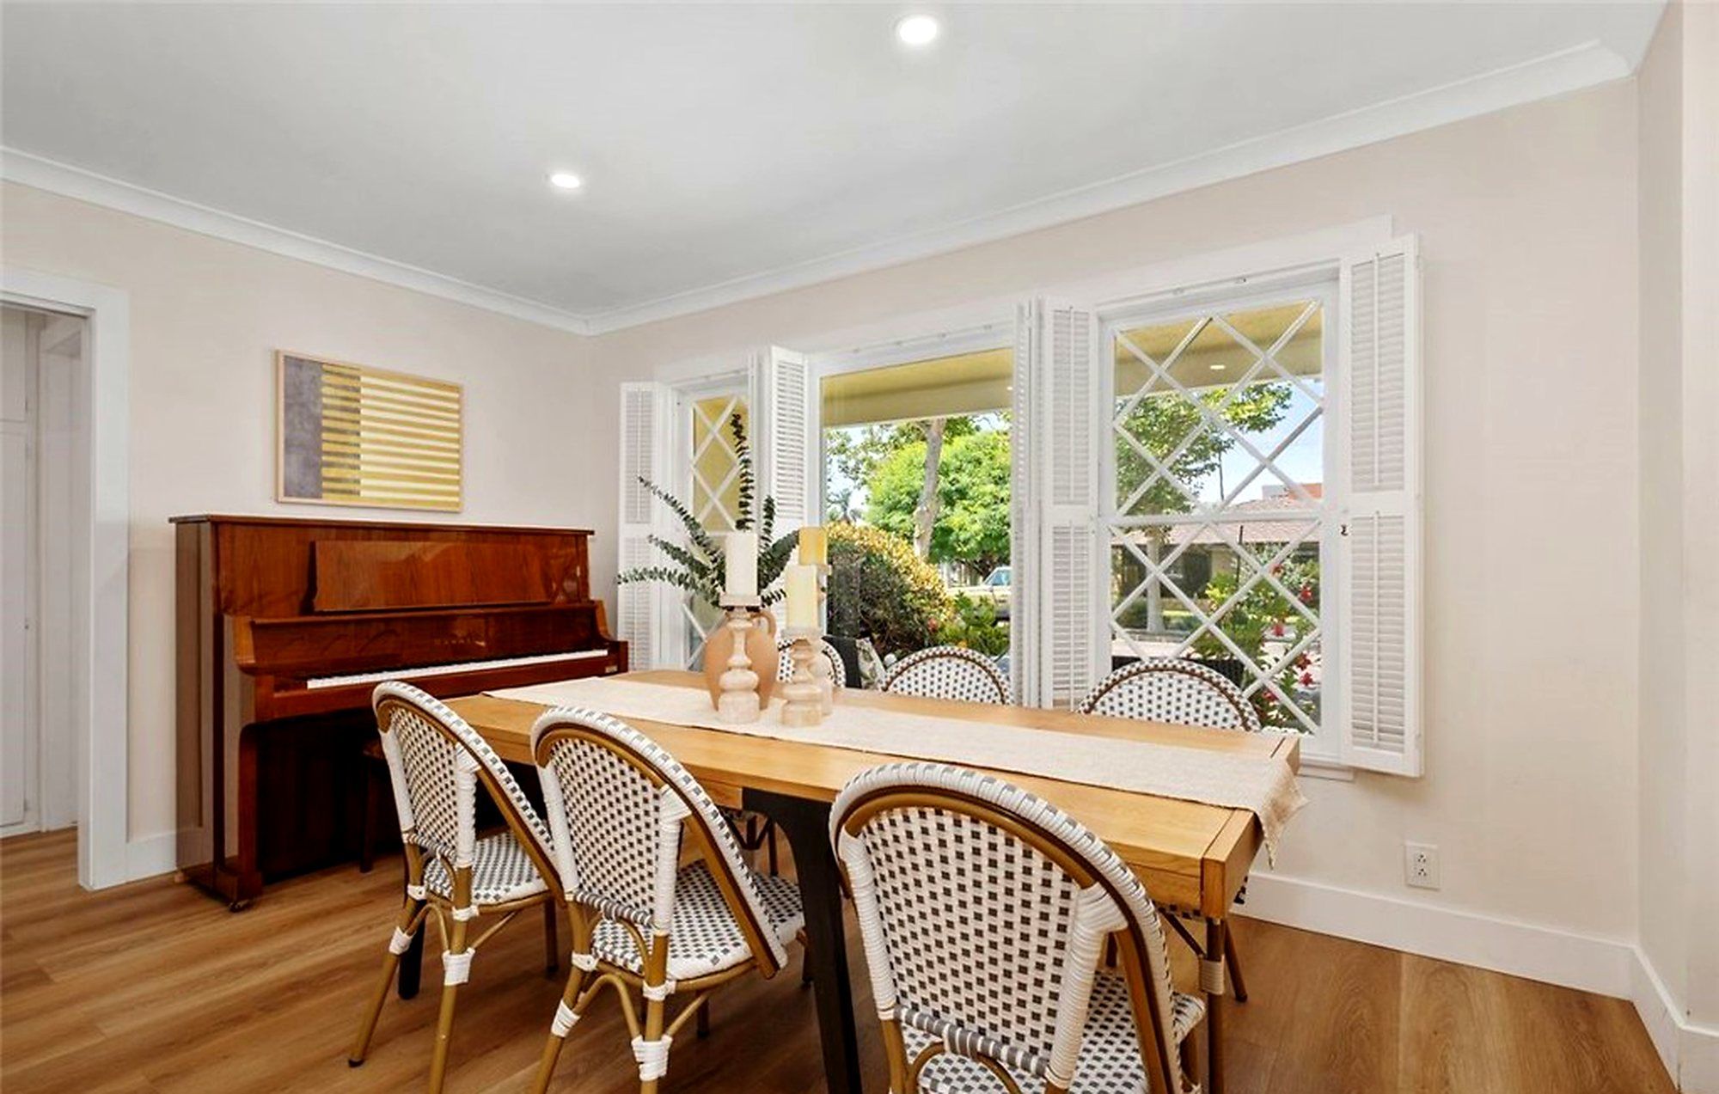
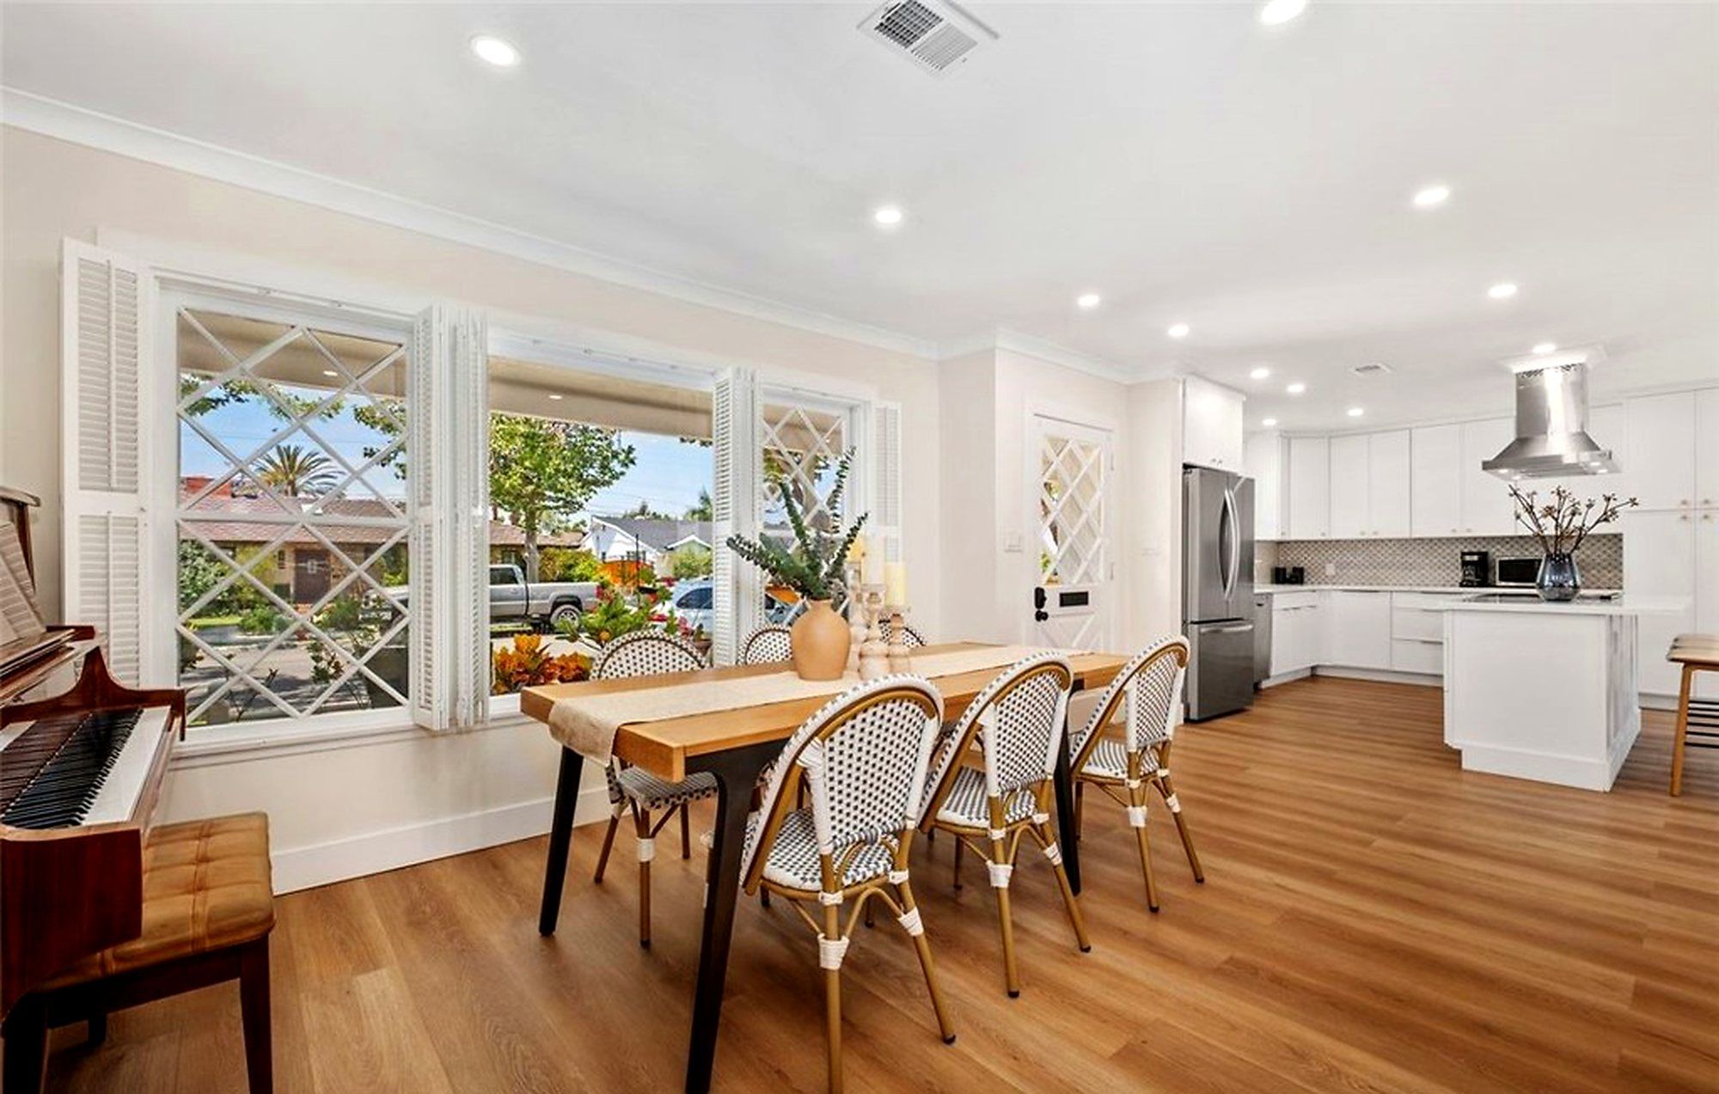
Dining area
Wood dining table with rattan bistro chairs next to an upright piano.
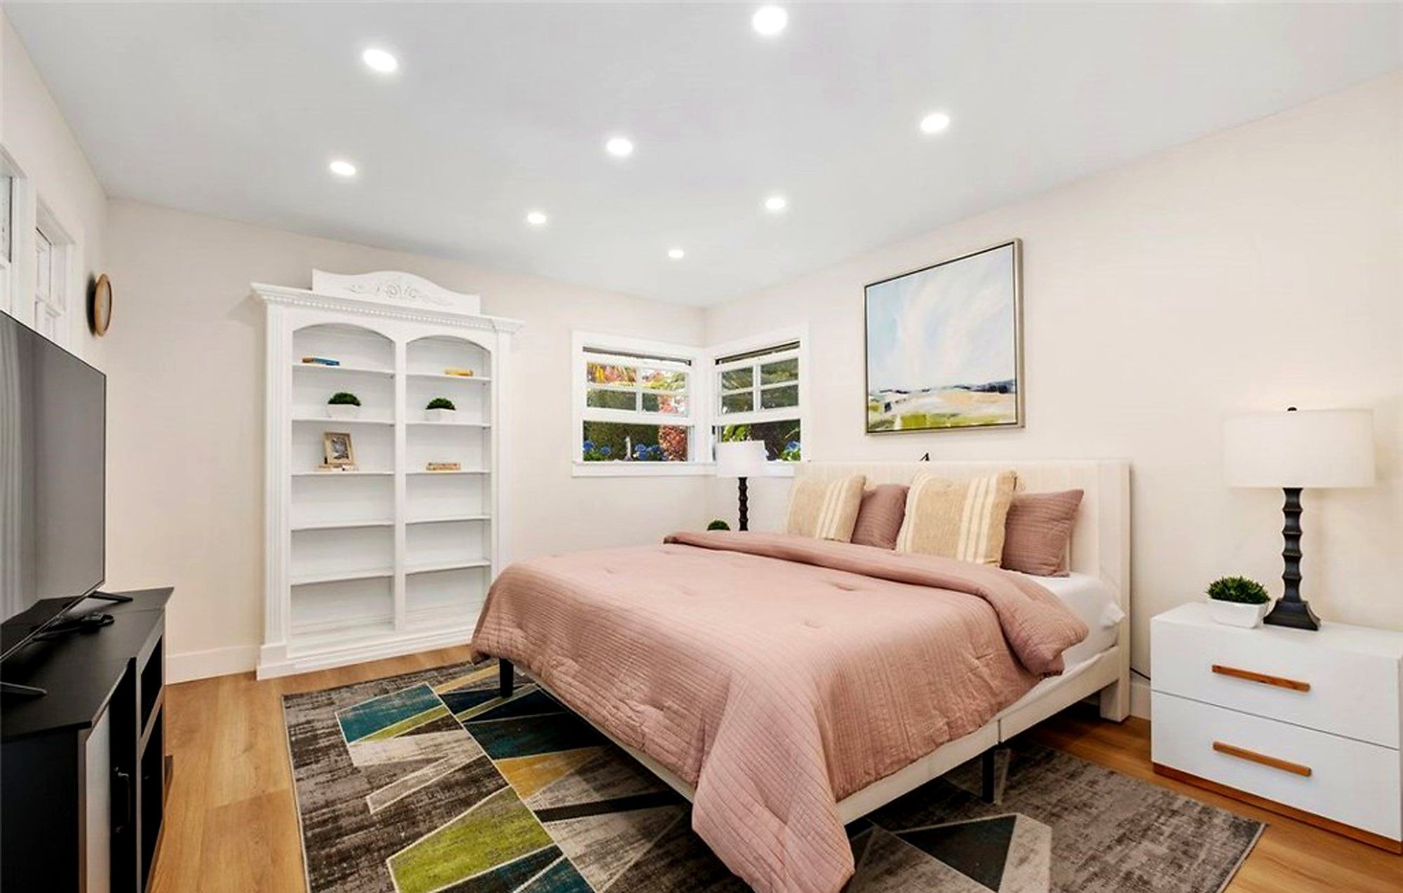
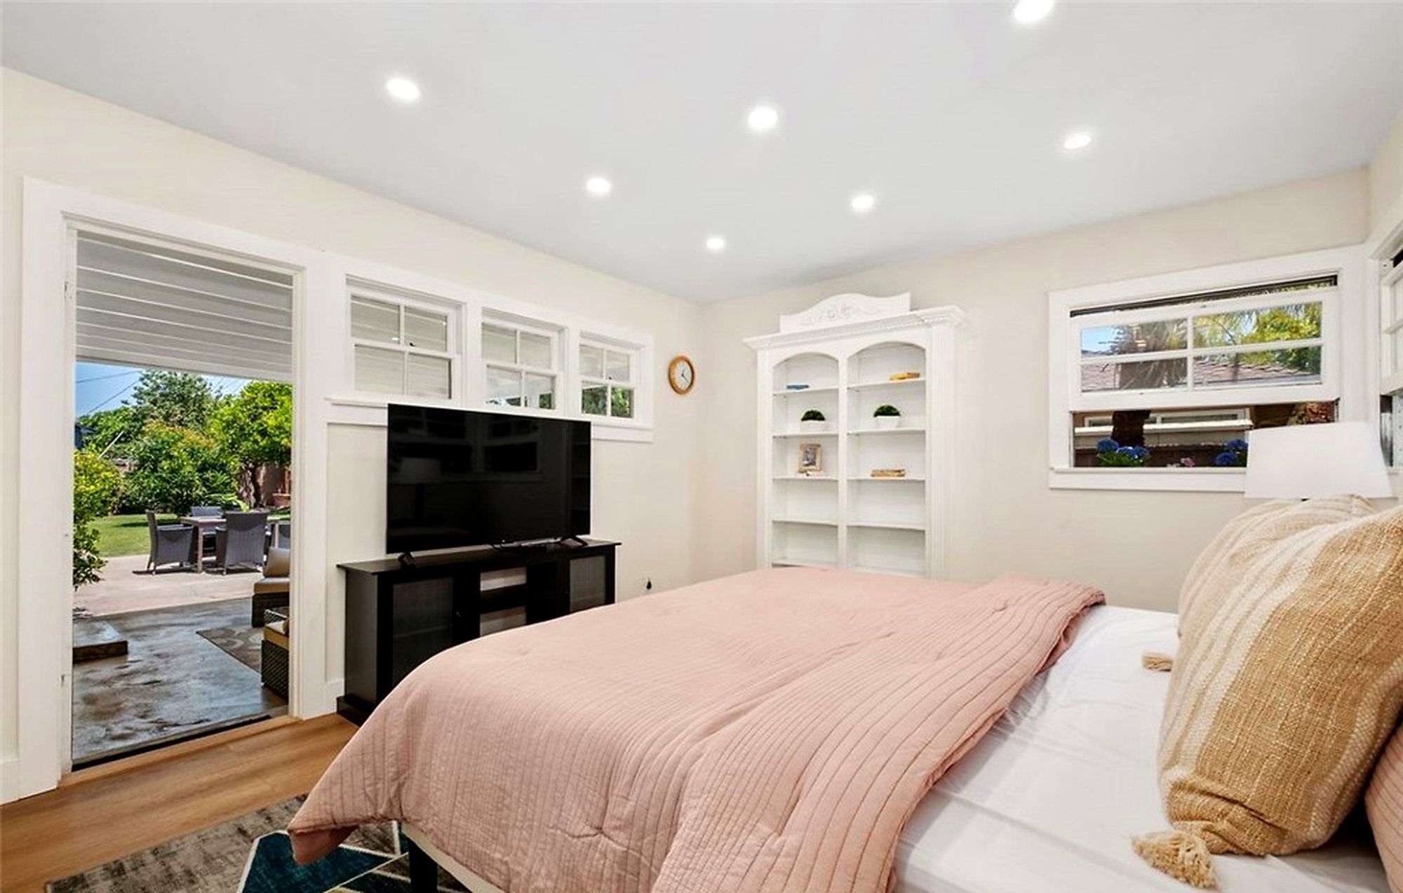
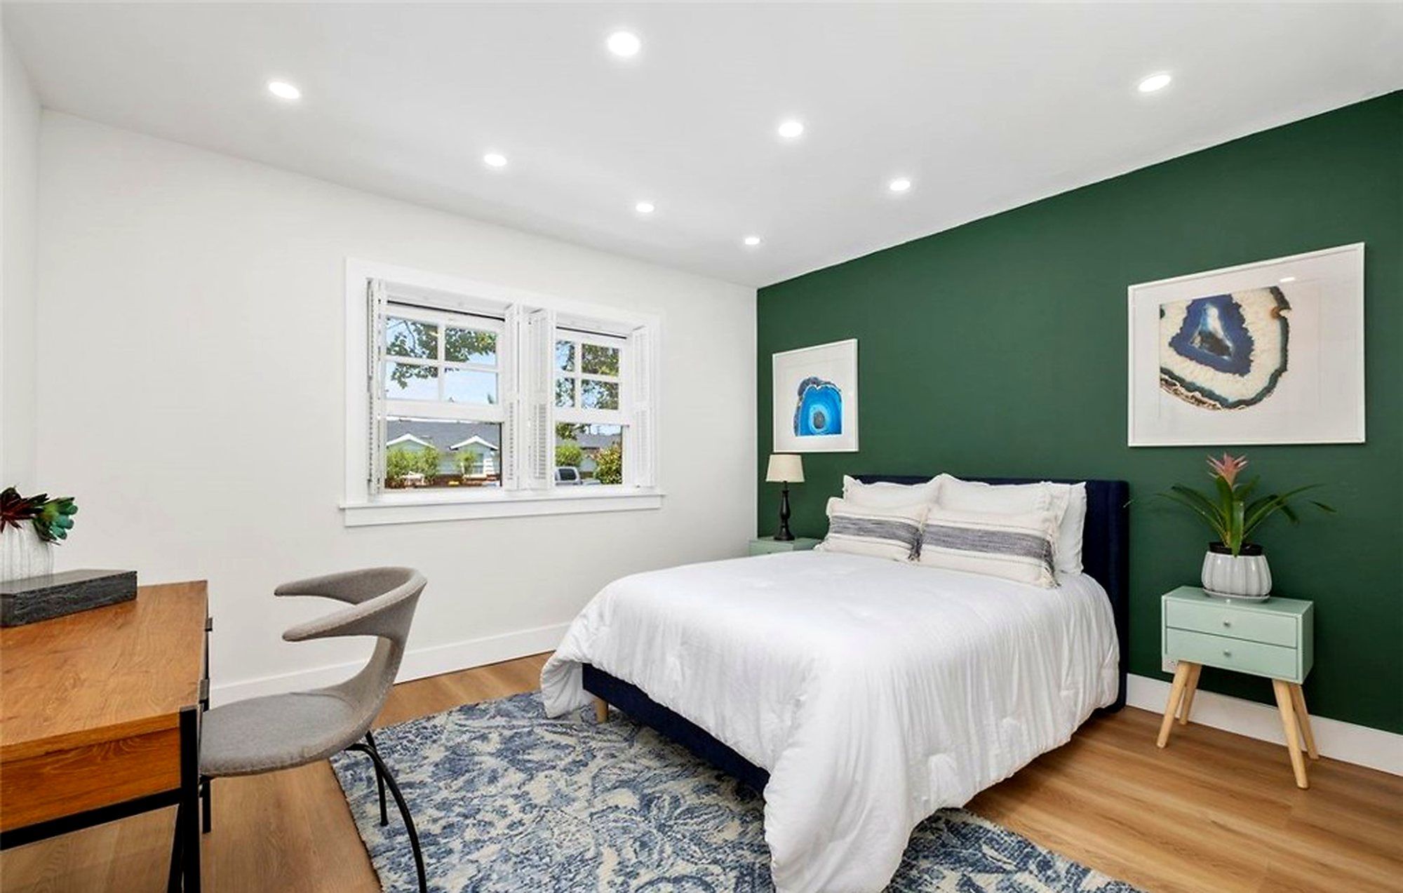
Primary bedroom
Bedroom with blush bedding and built-in white shelves.
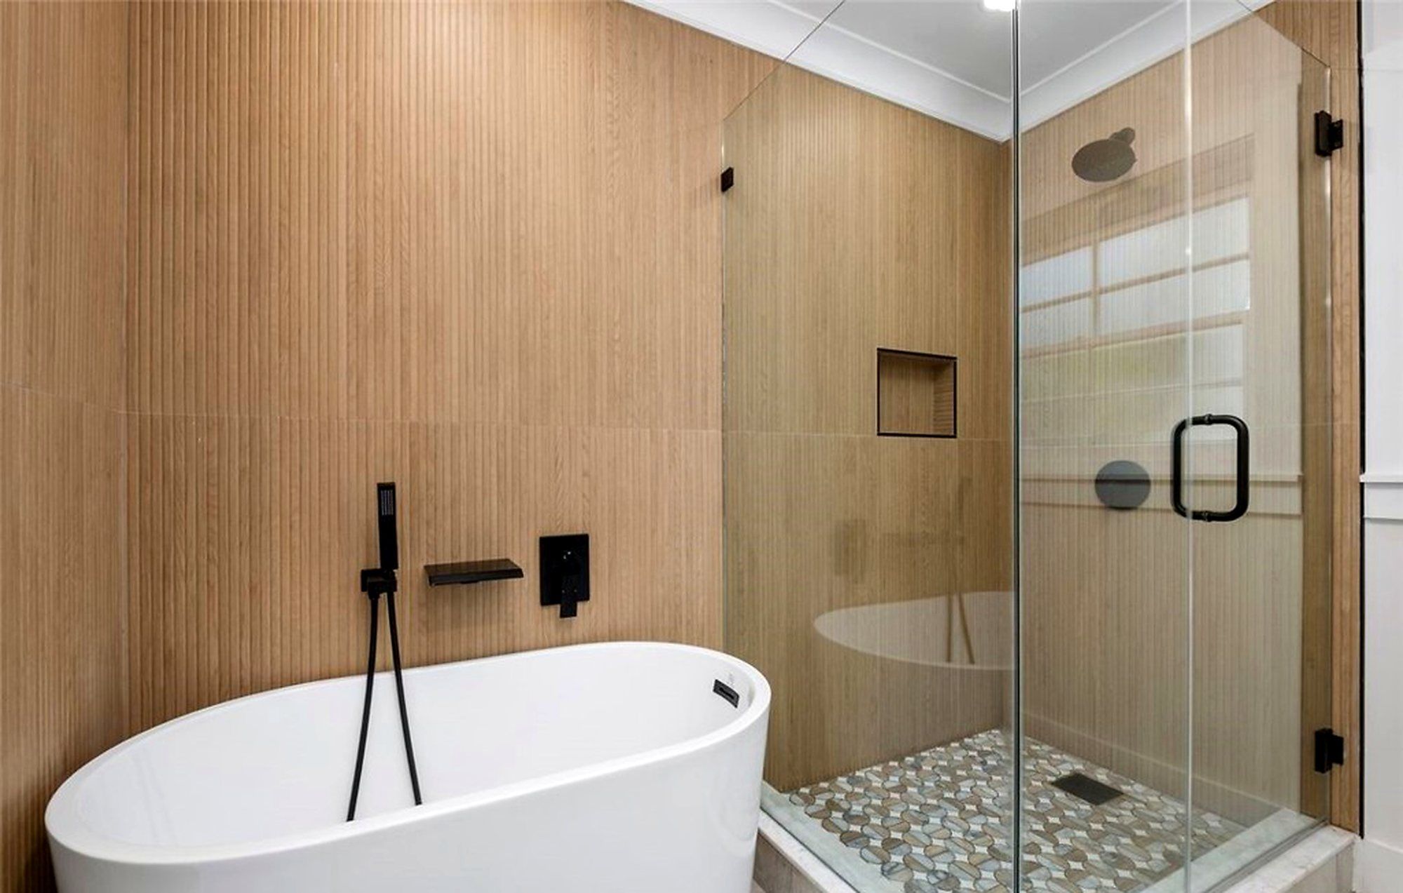
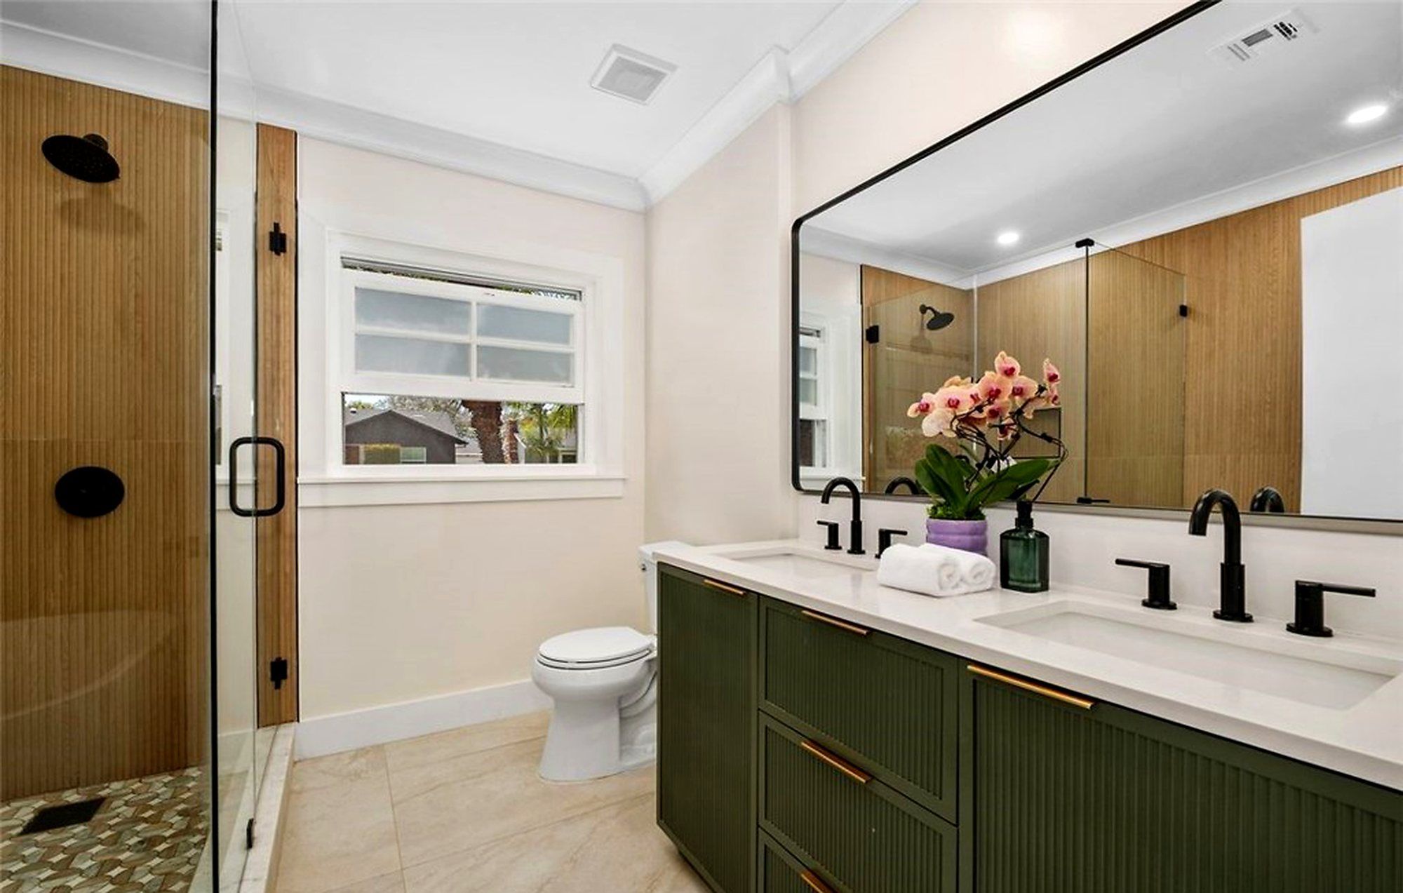
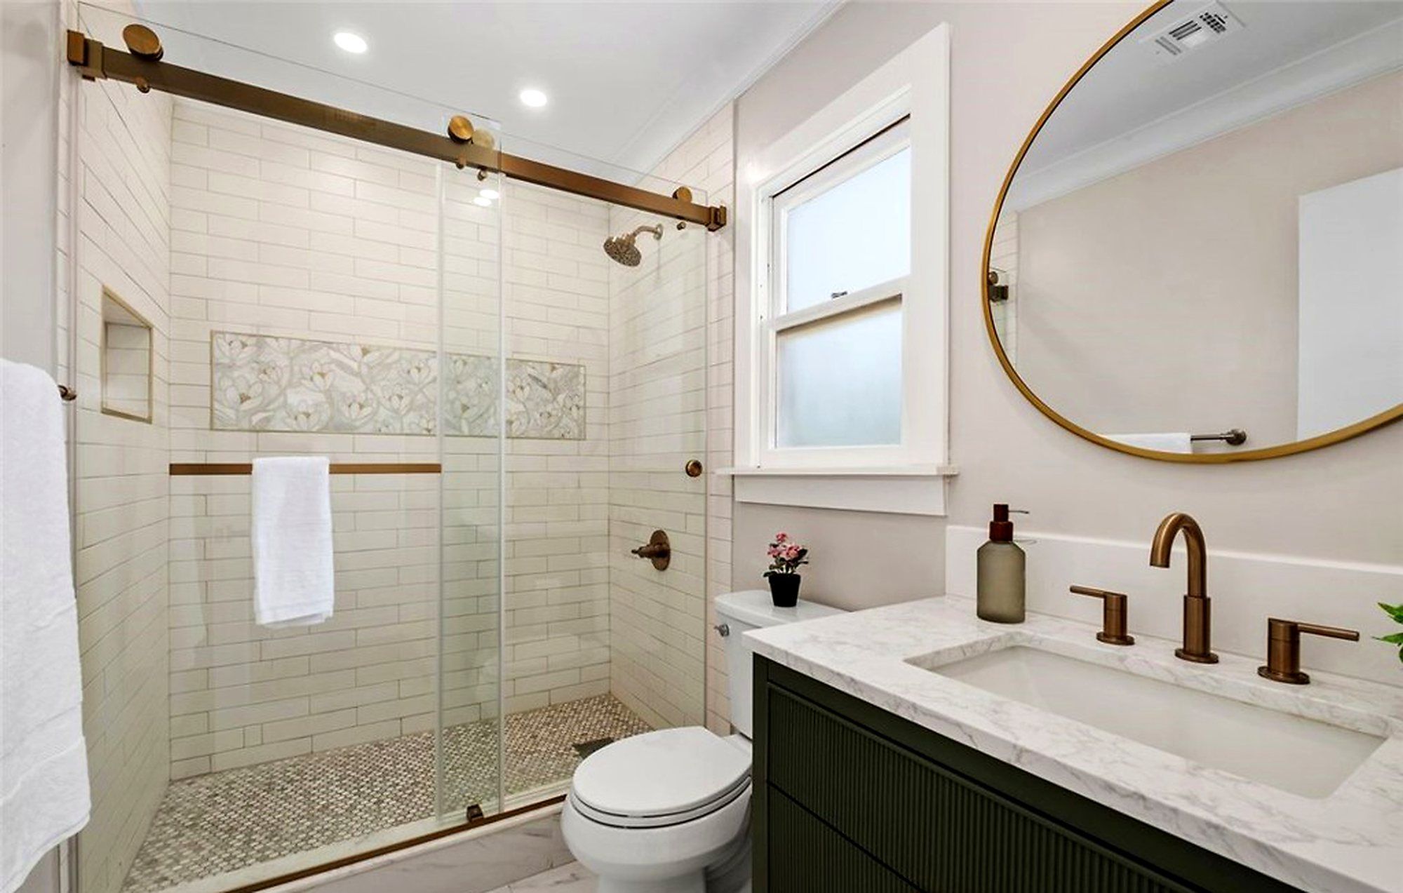
Bathroom
Freestanding tub beside a glass-enclosed shower.
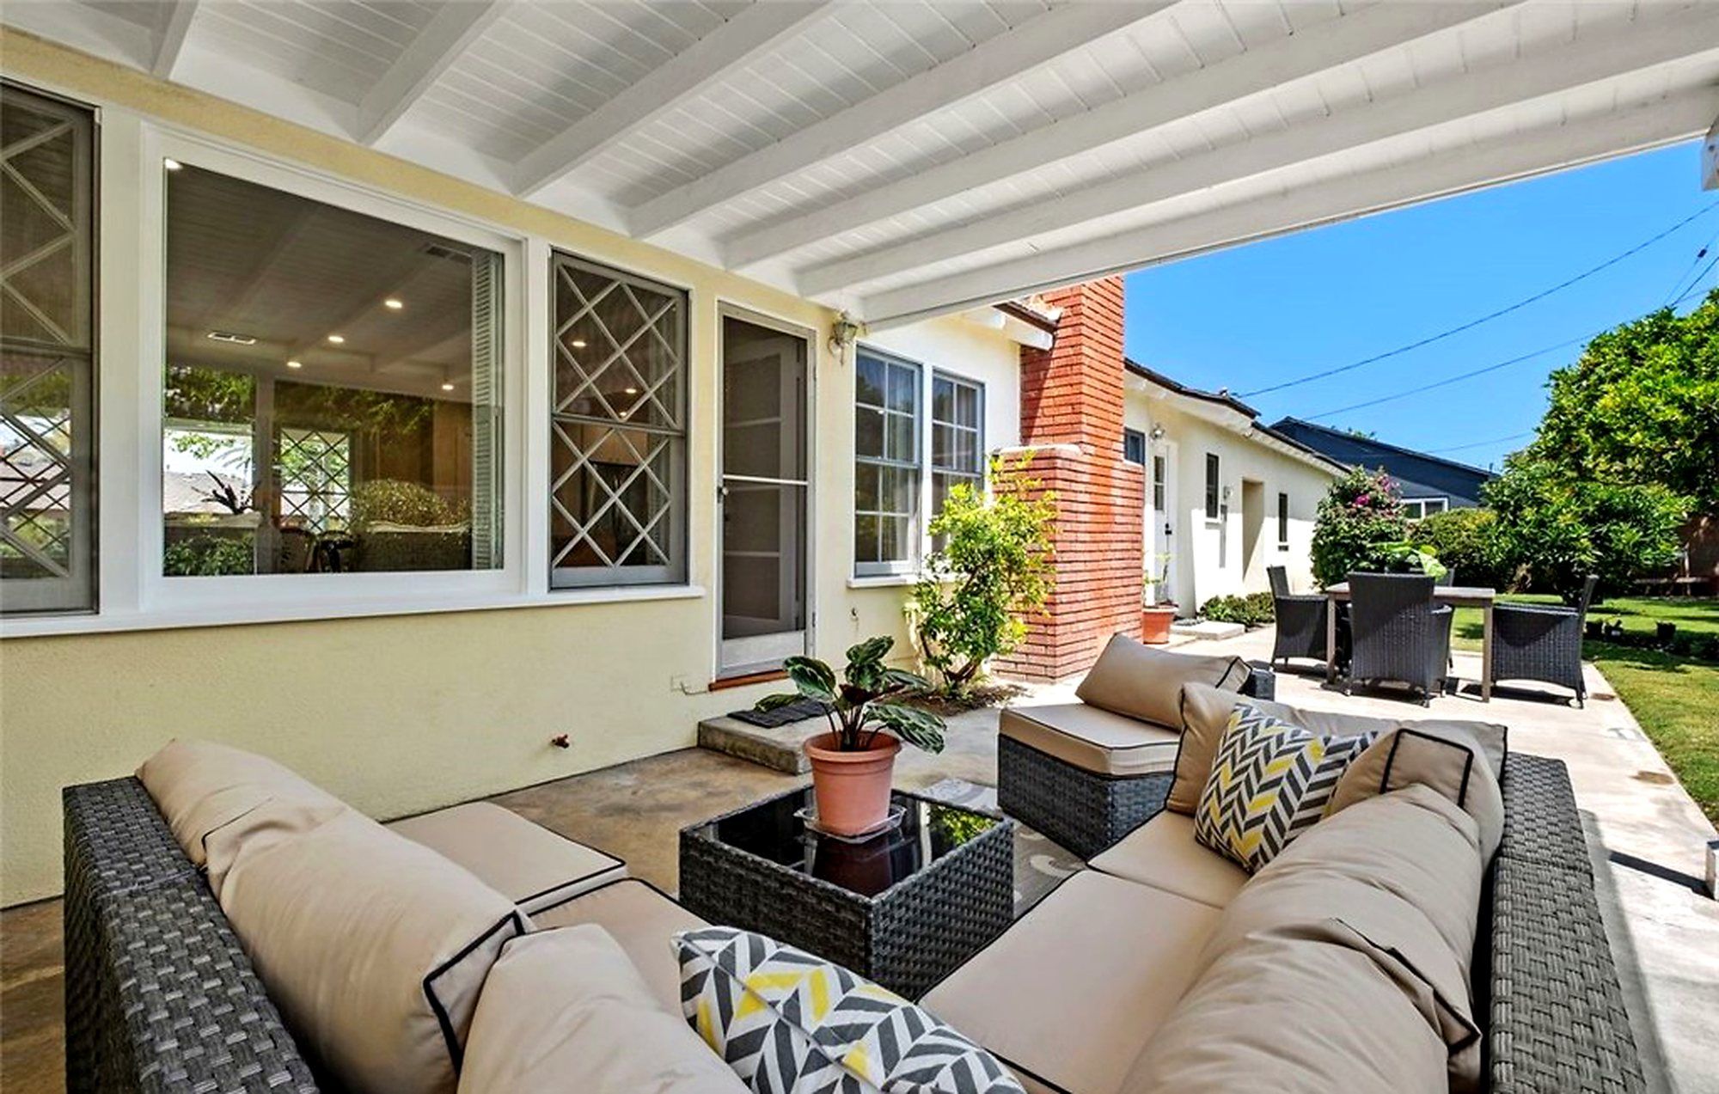
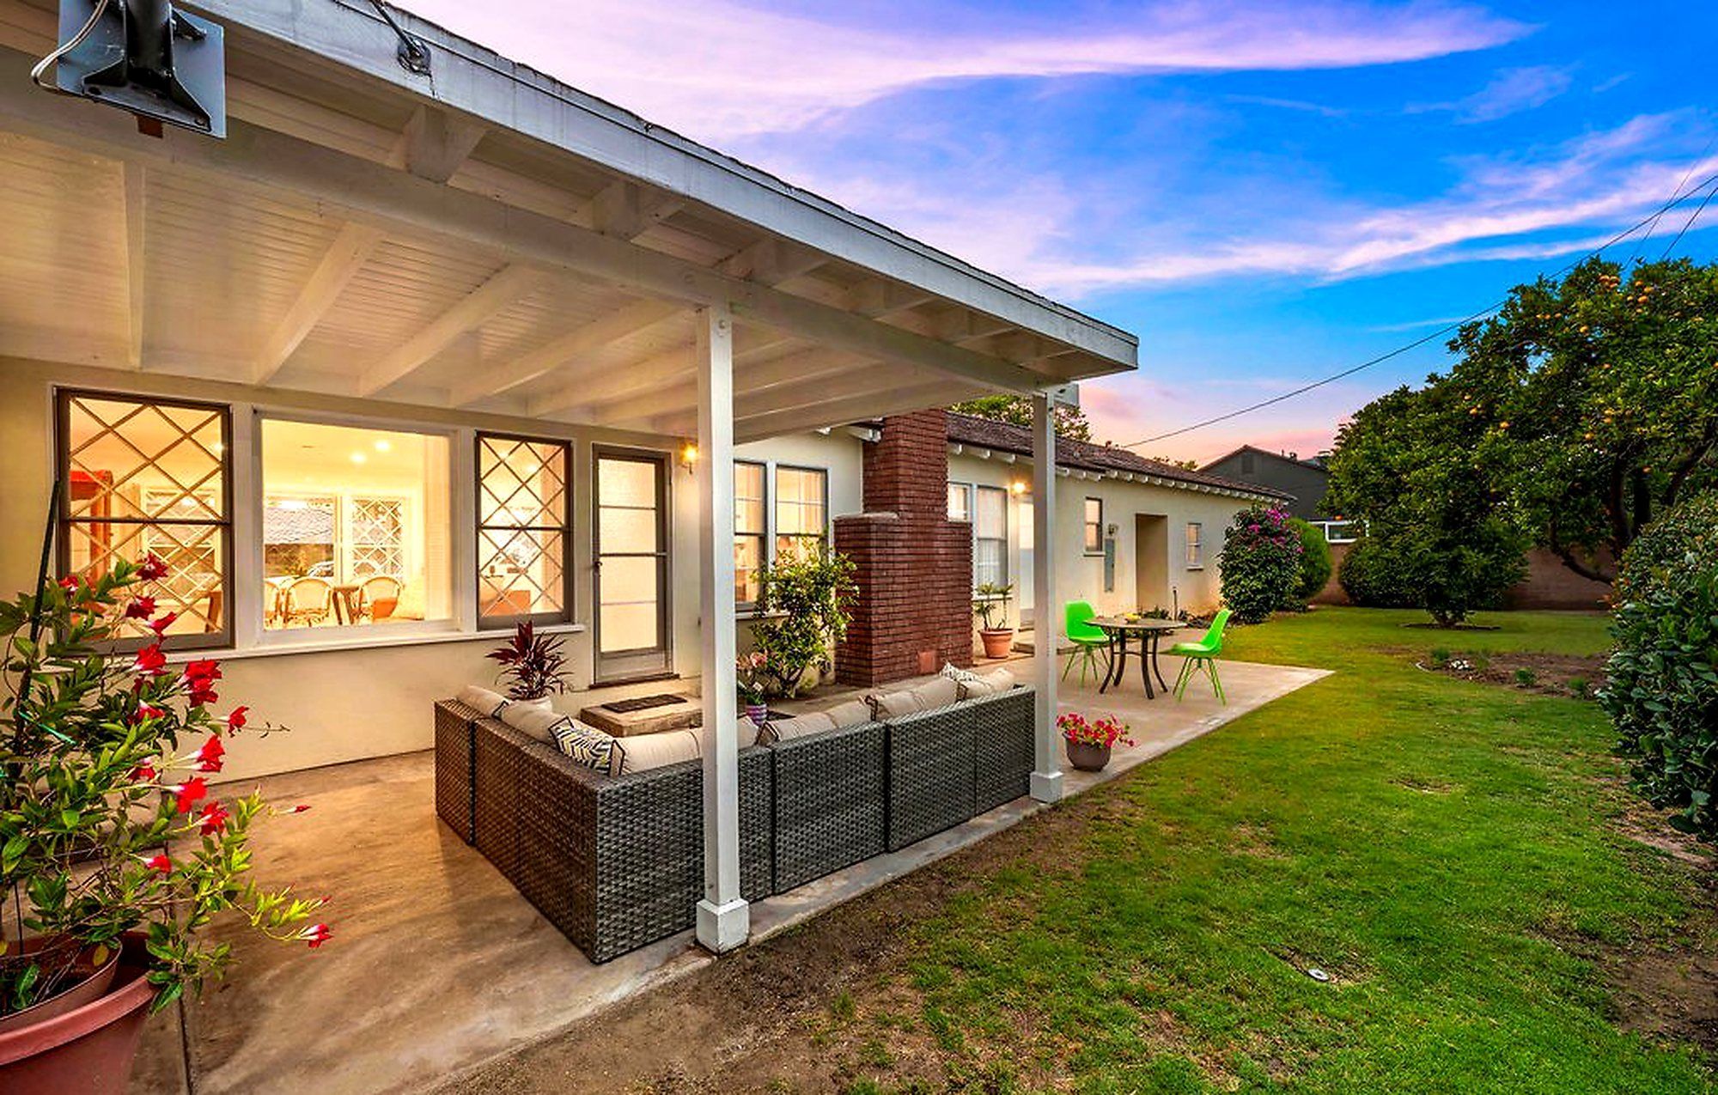
Patio
Covered patio with a wicker sectional and patterned pillows.
All photos
Quote within 24 hours
Want your listing to look like this?
Tell us the address and your list date. We'll send a quote within 24 hours.